124 Ryan Street, Port Jervis, NY
$464,900
4 Beds
2 Baths
1 full, 1 half
1494 SqFt
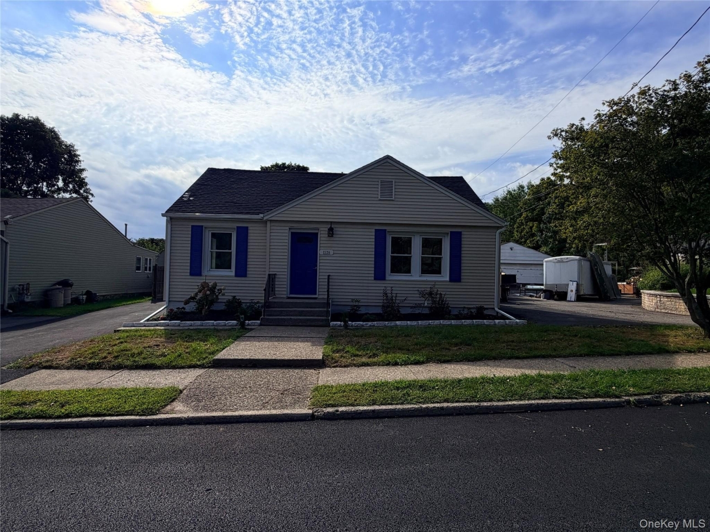
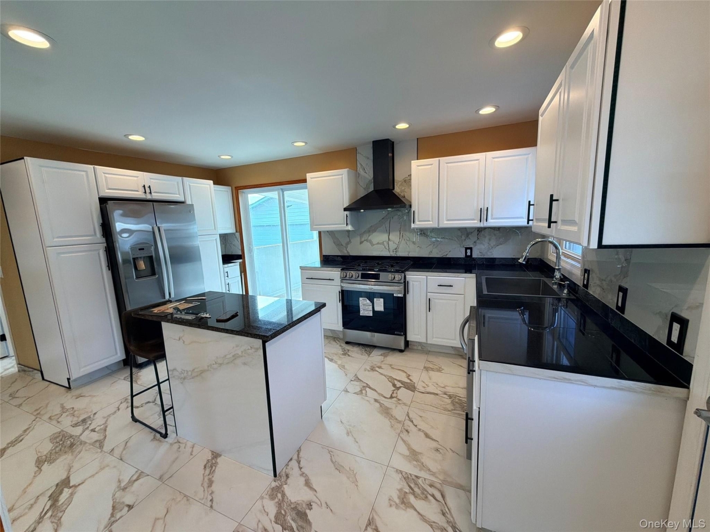
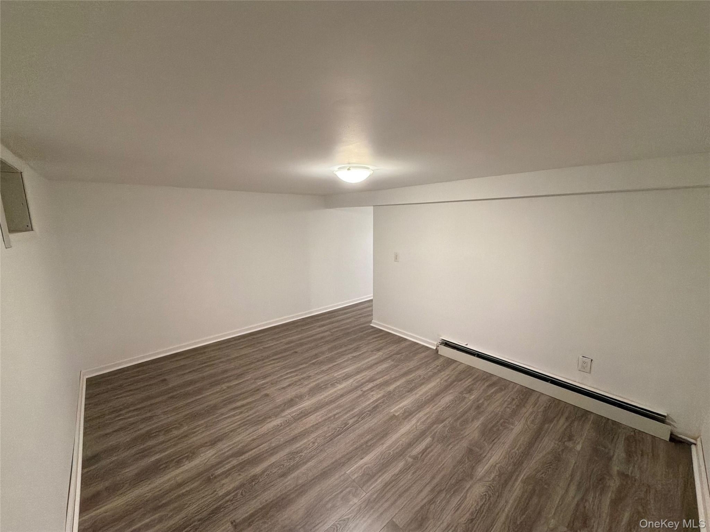
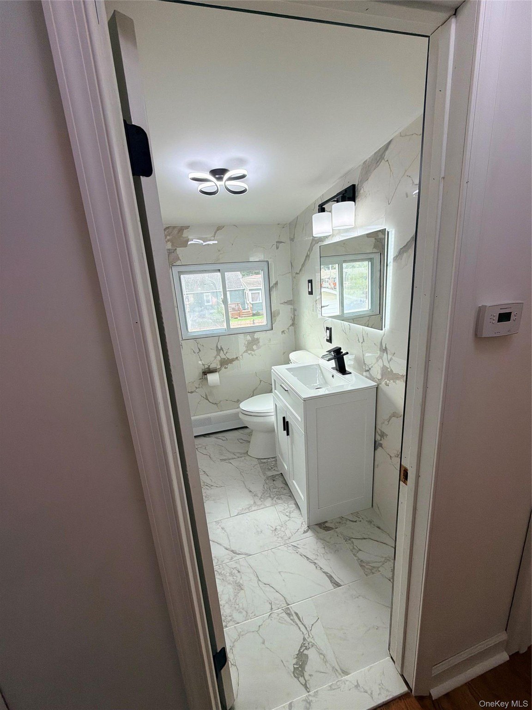
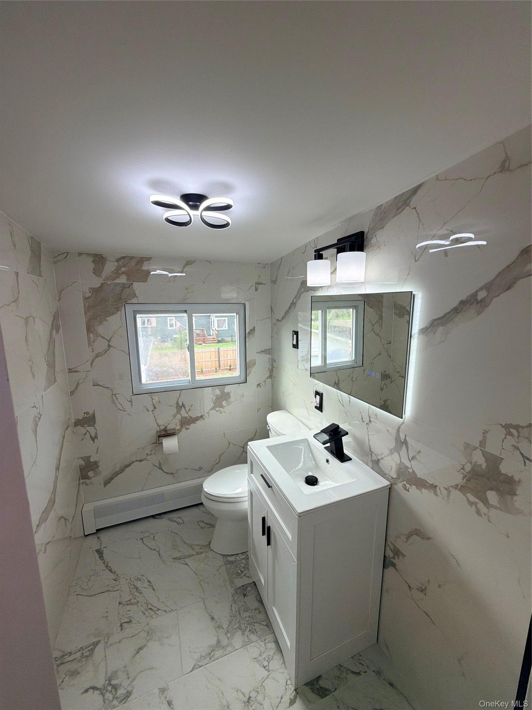
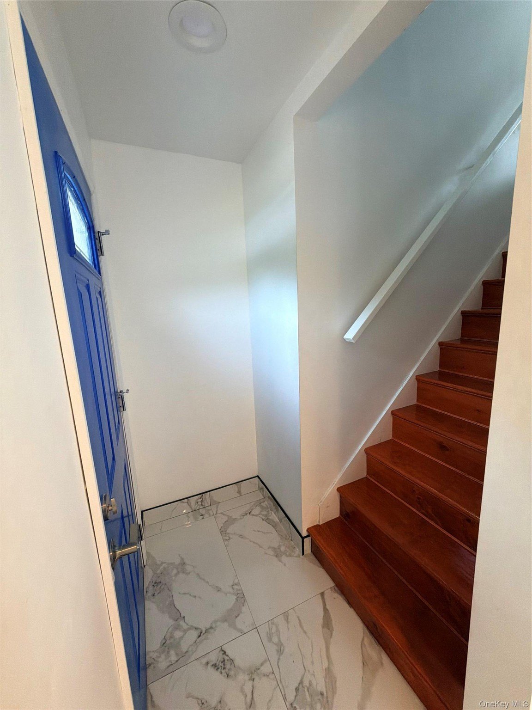
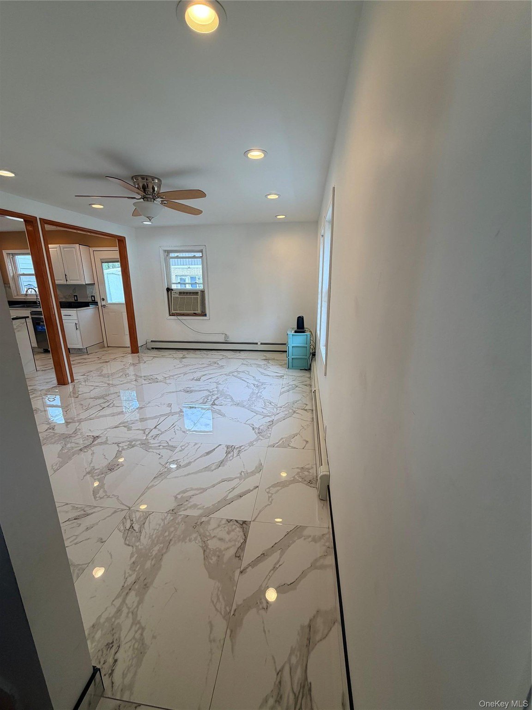
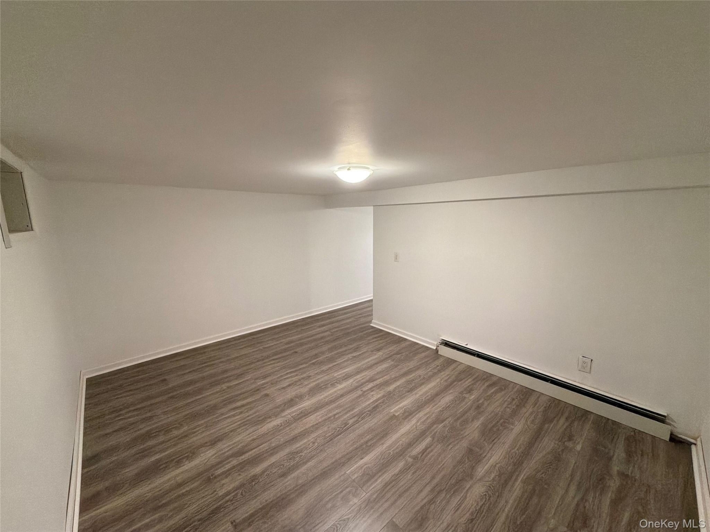
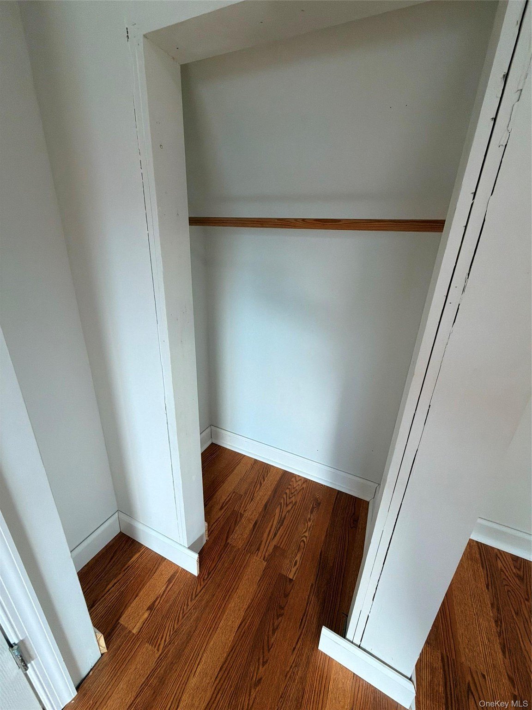
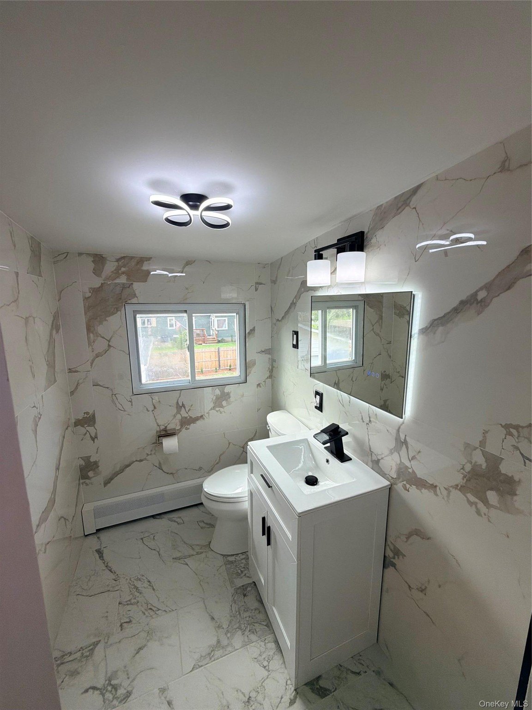
Welcome to this beautifully remodeled 4-bedroom Cape Cod in Port Jervis! This home has been extensively renovated inside and out, with updates throughout that make it truly move-in ready. The first floor features new ceramic flooring, while the upstairs bedrooms have new laminate flooring. Both bathrooms have been completely remodeled, including floor-to-ceiling ceramic tile. The main bathroom features a jet shower, while the half bath has been fully updated with new tile and finishes. The kitchen features new appliances, with the refrigerator approximately two years old and all other appliances brand new. The finished basement has been completely renovated with new laminate flooring, and a new sump pump has been installed. Exterior improvements include a newly paved asphalt driveway, new fencing, fresh exterior paint, new gutters, and landscaping. The property also features a detached two-car garage with a new garage door. With extensive updates throughout, this home offers plenty of space, modern finishes, and a long list of improvements. A must-see to truly appreciate all this home has to offer! Pre-approval or proof of funds required prior to showing.
Listing Courtesy of Carmen Acevedo, Century 21 Future Homes Realty, MLS ID# 1053661
Property Details
| Property Type | Residential |
|---|---|
| Mls # | 1053661 |
| LotSize | 0.14 sqft |
| Property Subtype | residential |
| Year Built | 1950 |
| Exterior Types | frame |
| Heating Fuels | natural gas |
| Parking Types | driveway,garage |
|---|---|
| Appliances | Range, Refrigerator |
| School District | Contact Agent |
Photos
Get Top Dollar for Your Home
With Our 100+ Point Marketing Plan!
Learn how we will get your home:
- In front of and shown to more buyers
- Sold faster and for more money
- Sold on your terms without the hassle and stress

Real Estate Resource Center
Real Estate Reports for Home Owners, Sellers & Buyers!




Maps & Local
Schools
Print Brochure
View More Listings
Click the property below to view the virtual tour of each listing.